If you’re someone whose imagination is fired up when you’re reading a book, generating a technicolor movie in your head as the story unfolds, welcome to the club. I have a very specific vision of Wynter’s home on Tiger Mountain (from book 4 onward of the Wynter Wild series), a vision that was always in mind as I wrote the scenes set there.
But of course, everyone’s imagination generates a different image. So these are just the plans and pictures that match my personal vision. If you don’t easily form images in your head, this might help you orient yourself in Wynter’s home.
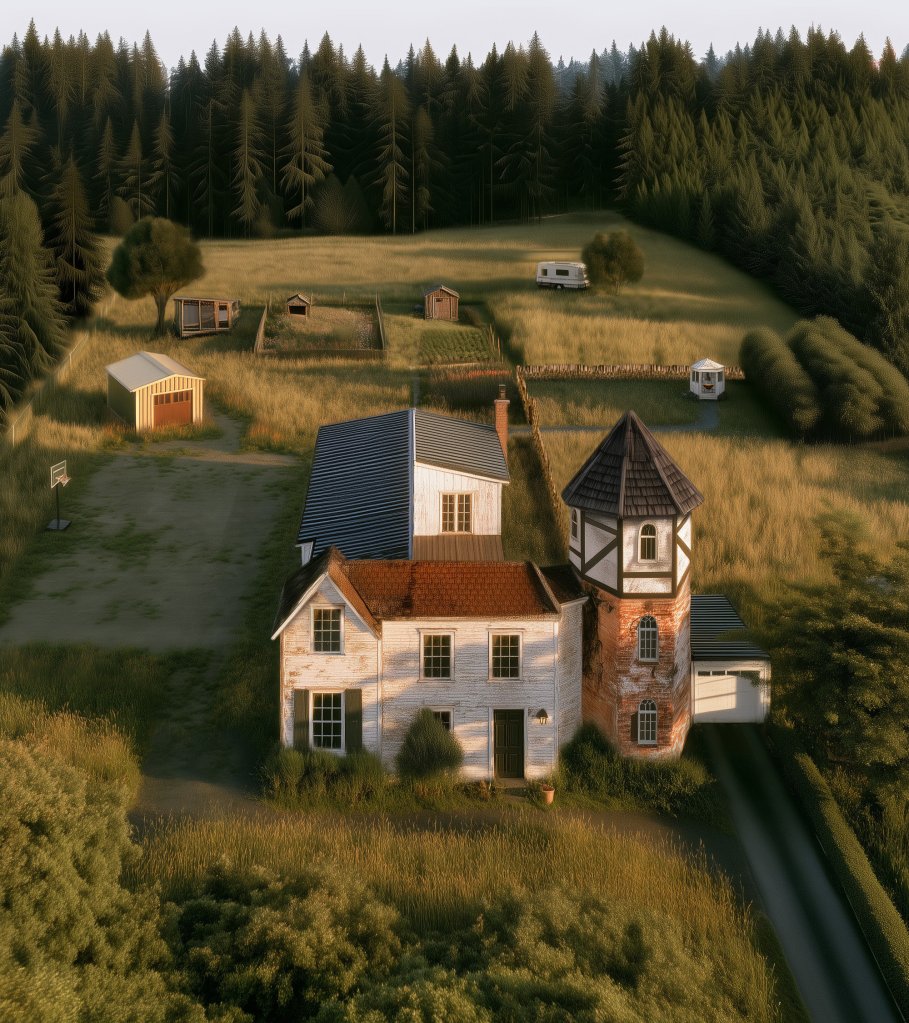
First up, here’s a high-angle shot of the entire property looking over the front wall:
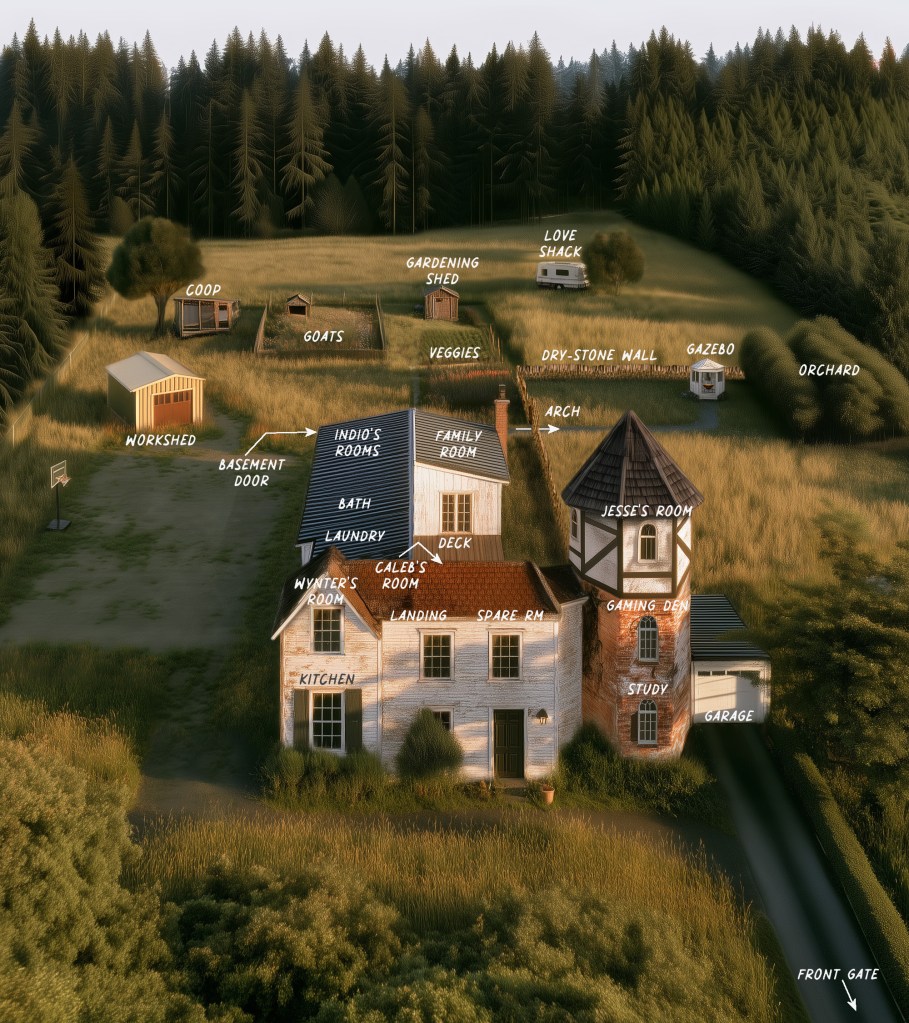
And here’s a labeled version. This is around book 7, after Caleb builds the chicken coop, Wynter’s veggie gardens are well established, and the dry-stone wall and arch are complete.
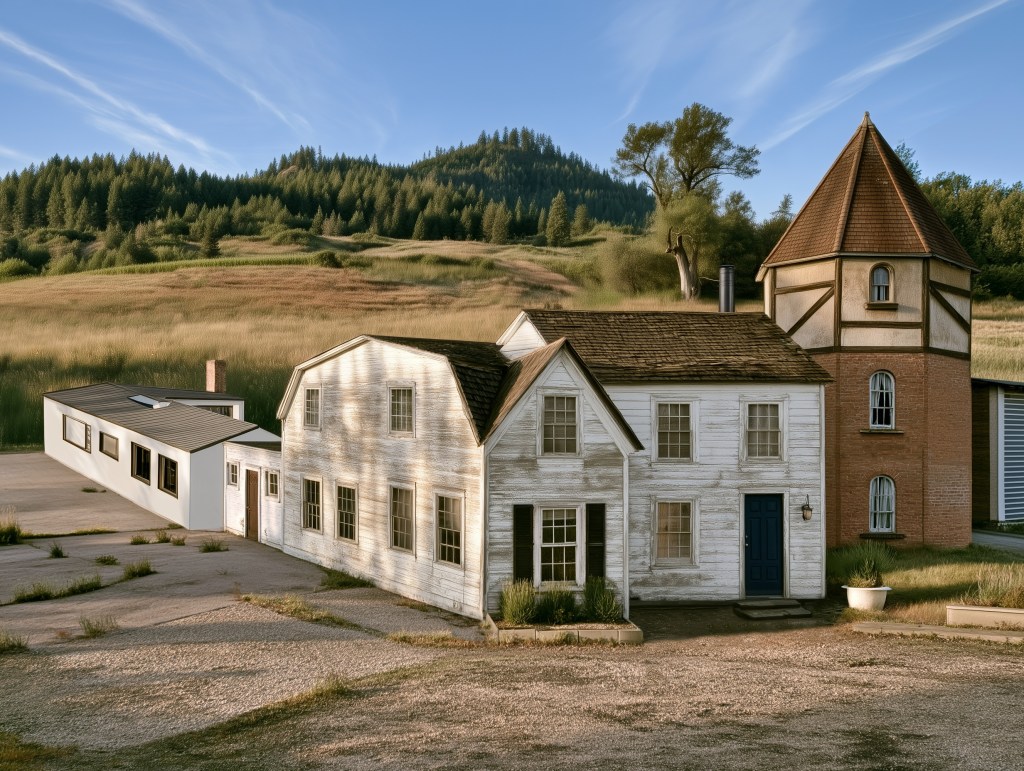
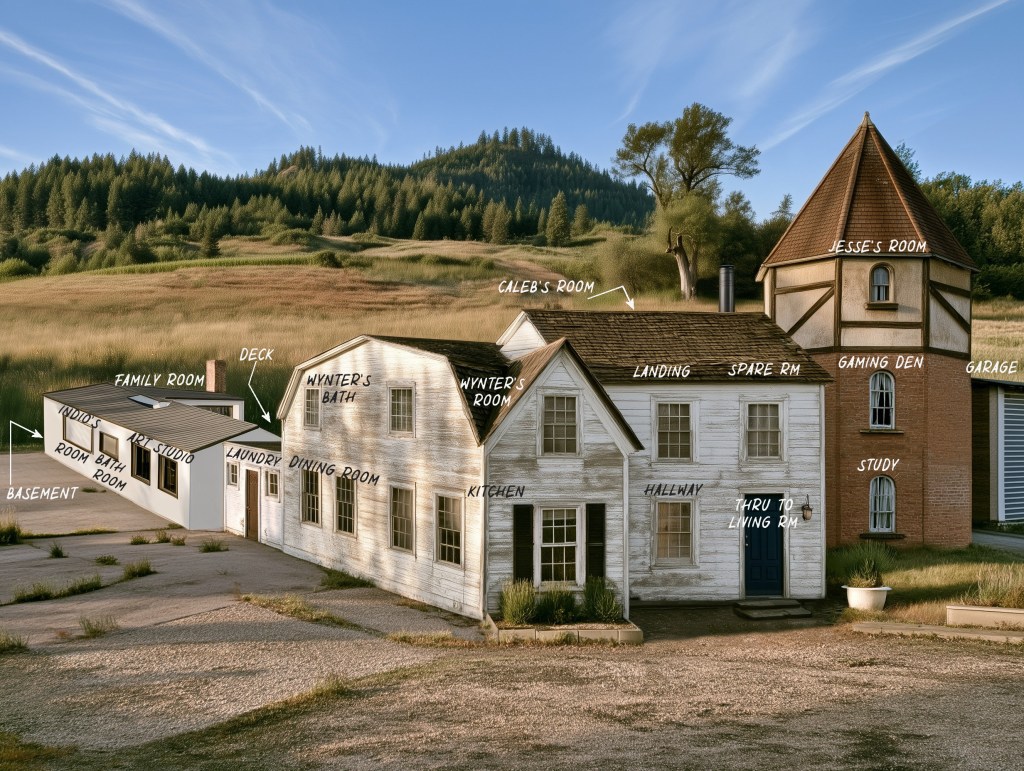
Close-up of the house showing the extension out the back:
And the labeled version (after Indio moves in):
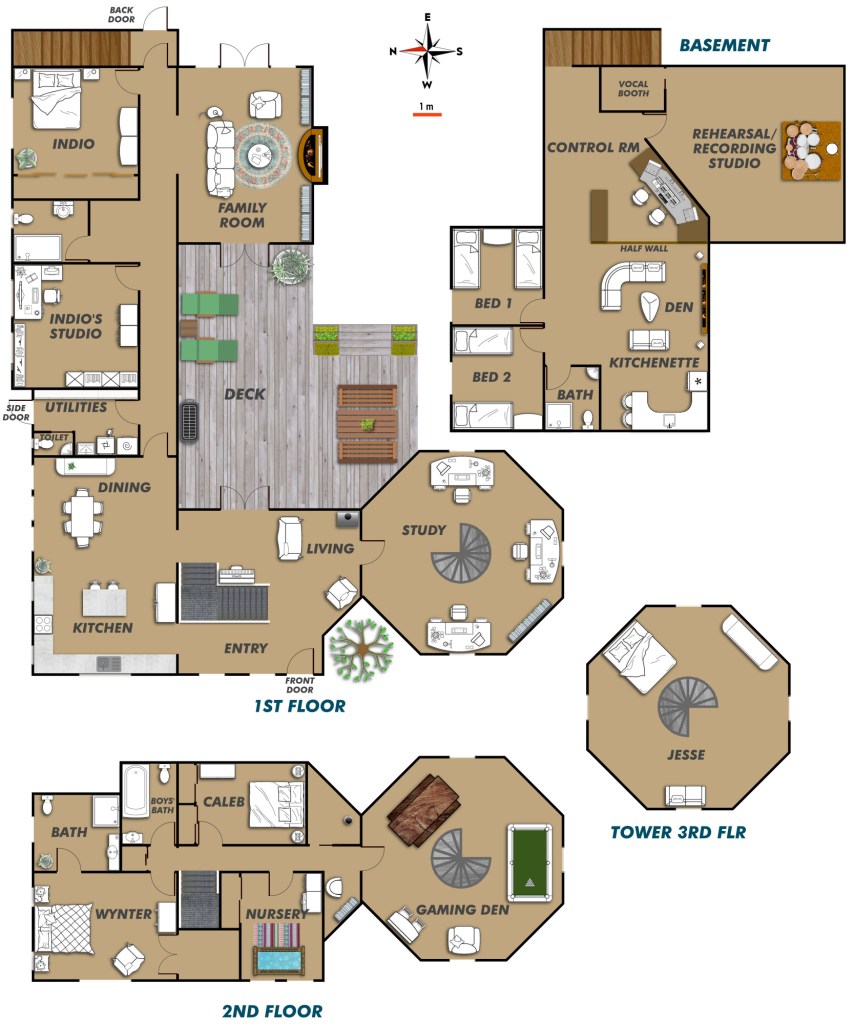
The plan view starting with the main floor (top left here), second floor (lower left), and the basement studio after the final modifications (Blue Bunker) in book 9.
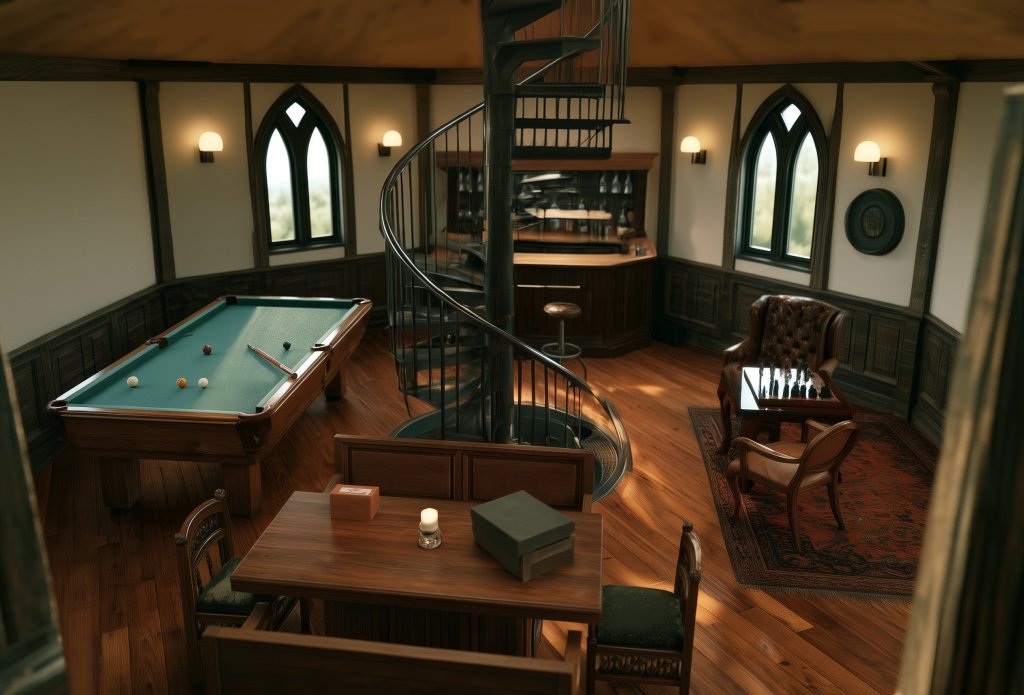
A quick peek into the gaming den:
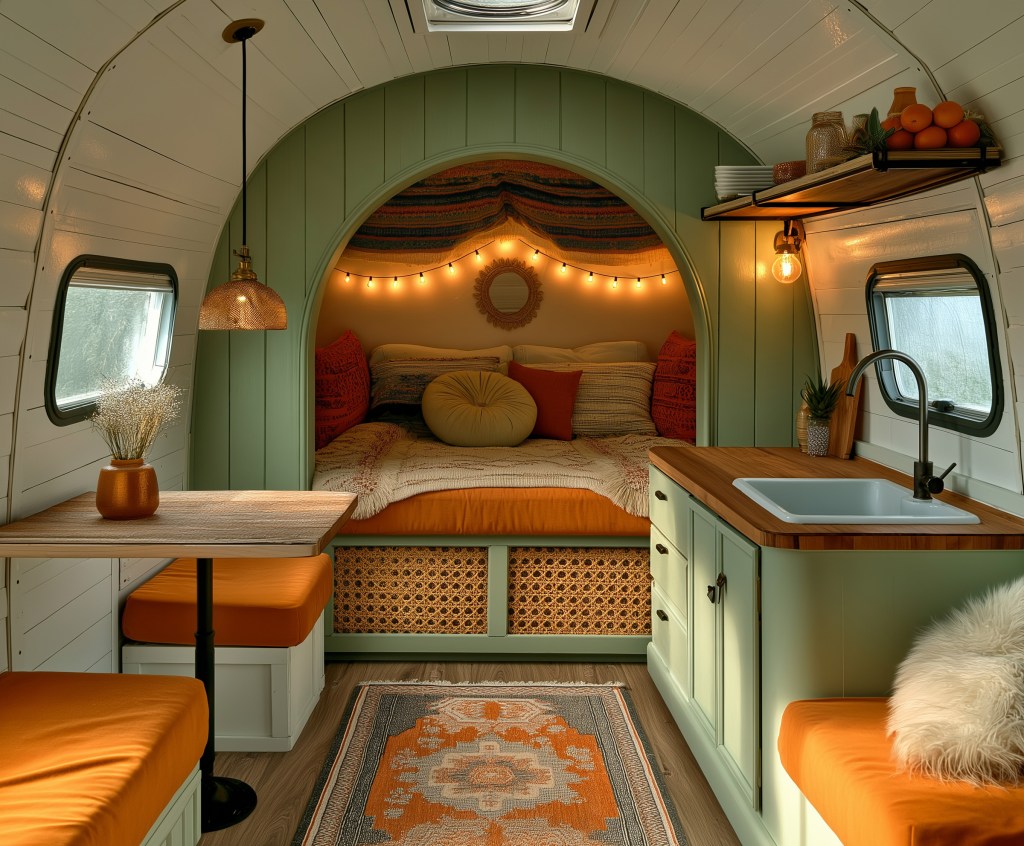
And the renovated love shack:
And a view of the deck out the back: